Why Is CNC Machining Precision Important for Global Buyers?
For global buyers, cnc machining precision directly affects fit, function, safety, and total cost. A 0.02 mm deviation can prevent a bearing from seating correctly. It can also create vibration, leakage, or early fatigue. Precision is not only a machine specification. It depends on tooling, temperature control, fixturing, inspection, and operator experience.
The U.S. National Institute of Standards and Technology (NIST) identifies measurement uncertainty as a critical manufacturing concern. ISO 230-2 also provides methods for evaluating machine-tool positioning accuracy and repeatability. These references matter during supplier audits. A supplier may claim ±0.01 mm capability, yet provide no recent inspection records. That gap deserves attention. According to Deloitte’s 2024 Global Manufacturing Industry Outlook, manufacturers continue investing in smart operations, automation, and resilient supply chains. For international buyers, those investments should support measurable results, not attractive brochures.
W. Edwards Deming, a widely recognized manufacturing quality expert, stated, “Quality comes not from inspection, but from the improvement of the production process.” His principle remains highly relevant to cnc machining precision. Stable processes reduce rework, rejected batches, shipping delays, and hidden replacement costs. Buyers should review Cpk data, calibration certificates, material reports, and first-article inspection results. Ask for evidence. Always.
Still, precision alone cannot guarantee success. Communication, drawing control, surface-finish verification, and packaging also influence final performance. A perfect dimension can arrive damaged. That possibility is easy to overlook. Reliable global sourcing therefore requires both technical evidence and practical judgment.
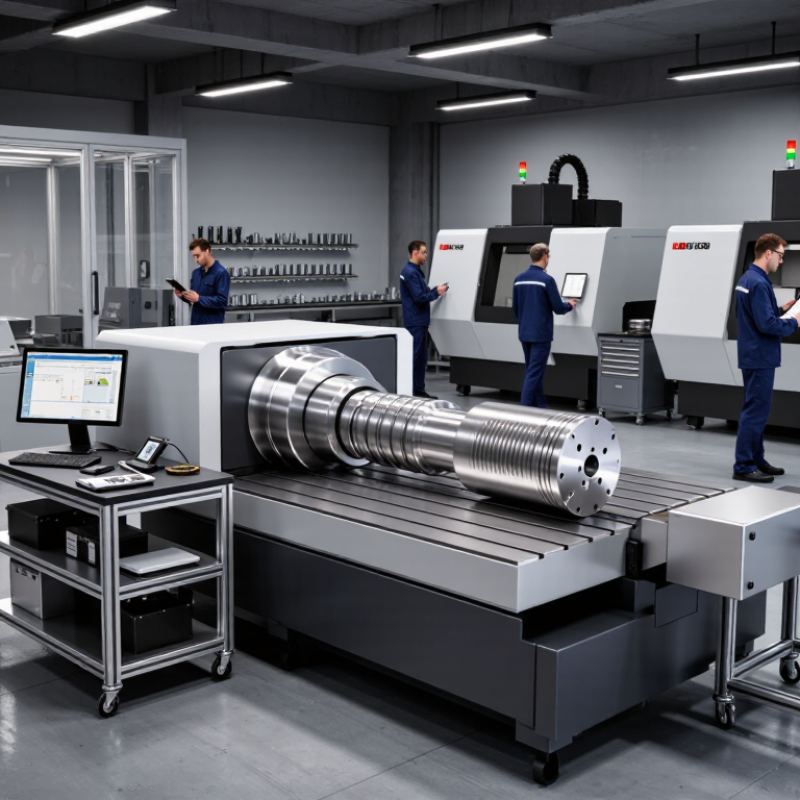
In global manufacturing, CNC machining precision means more than a small tolerance number. It describes how closely a machined part matches its drawing, material requirements, and functional purpose. A hole specified at 10.00 millimeters may need tight control for a bearing, while an enclosure panel may allow greater variation. The right question is not, “How precise is the machine?” It is, “How precise must this feature be?” This distinction prevents expensive overengineering.
Precision depends on machine rigidity, tool condition, fixturing, programming, and temperature control.
A cutter can produce an accurate first piece, then drift as heat builds during a long batch. Experienced suppliers manage this risk through tool-life checks, in-process measurement, and documented setup instructions. Coordinate measuring machines can verify critical dimensions, but measurement also needs a controlled method. A report without clear datums or sampling details is weak evidence. Small details matter.
For global buyers, precision also means repeatable results across shipments and production teams.
Ask for a clear drawing review, tolerance capability data, material certificates, and inspection records tied to part numbers. Confirm how rejected parts are contained and corrected. Communication remains imperfect. Units, surface finishes, and datum symbols are sometimes interpreted differently. I have seen one unclear chamfer note delay assembly for days. That mistake was avoidable, yet it exposed a wider problem: precision begins before metal reaches the spindle.
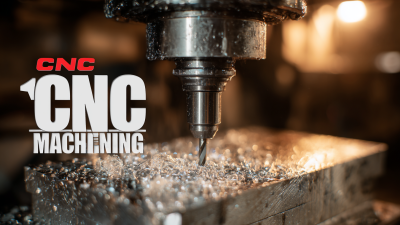
Precision determines whether a machined part fits, functions, and remains interchangeable across suppliers. A 0.05 mm error in a bearing seat can create looseness, friction, or assembly failure. It can also force technicians to file parts by hand. That is not scalable.
ISO 286-1 defines 20 International Tolerance grades, from IT01 to IT18. Tighter grades demand better machines, tools, temperature control, and inspection. NIST measurement guidance also treats uncertainty through expanded coverage, commonly near 95% confidence.
Therefore, a reported 0.02 mm tolerance means little without a reliable measurement method. A coordinate measuring machine may verify the hole location, while calibrated gauges check production speed. Small details matter.
Interchangeability becomes critical when buyers source identical parts from different regions. A shaft made in one country must enter a mating bore made elsewhere, without adjustment. Tolerance stack-up can quietly change the result.
For example, three features each holding a ±0.03 mm tolerance may create a possible 0.09 mm positional variation. Worst-case conditions are uncommon, but they remain possible.
Engineers sometimes specify overly tight tolerances, then discover higher costs and longer lead times. That choice deserves review. Practical CNC experience suggests matching tolerance to function, not chasing perfection. Clear drawings, datum references, material control, and inspection records make global quality easier to trust.
CNC machining precision matters because a small dimensional error can disrupt assembly, sealing, or product performance. Global buyers should examine how suppliers control accuracy, not just the tolerance printed on a quotation. A capable supplier explains its process clearly. Vague claims deserve caution.
Machine condition is a major factor. Worn guideways, loose spindles, and poor calibration can create inconsistent results. Fixturing also matters. A weak fixture may allow vibration or part movement during cutting. Tool wear, cutting speed, and coolant control influence surface finish and final dimensions. Material behavior matters too. Aluminum, stainless steel, and engineered plastics can respond differently to heat and stress.
Programming quality affects repeatability. Skilled machinists consider tool paths, datum selection, and part distortion before production begins. Environmental conditions should not be ignored. Temperature changes can affect both the machine and the workpiece. Measurement equipment must match the required tolerance, and inspection results should be traceable to calibrated instruments.
Ask for process capability data when possible. First-piece inspection is useful, but it cannot reveal every production risk. In-process checks often provide stronger evidence. Still, even an experienced team can miss an unusual material reaction or an unclear drawing note. That is why technical communication remains essential. A supplier should confirm critical dimensions, geometric tolerances, inspection methods, and revision status before machining starts. Perfect numbers on paper are not enough. Consistent control is what buyers receive.
| Accuracy Factor | Typical Industry Reference or Measurable Data | Why It Matters to Global Buyers | Recommended Supplier Evidence |
|---|---|---|---|
| Dimensional Tolerance | General CNC machining commonly achieves approximately ±0.05 mm; high-precision work may require tighter tolerances subject to machine, material, geometry, and inspection capability. | Controls fit, interchangeability, sealing, assembly performance, and the risk of rework or rejected parts. | Request a drawing-based sample inspection report showing nominal size, actual size, tolerance limits, and measurement equipment used. |
| Geometric Tolerance | Position, flatness, perpendicularity, parallelism, concentricity, and runout must be specified separately from dimensional tolerance under a recognized GPS or GD&T system. | A part can meet individual size dimensions while still failing to assemble because its features are misaligned. | Check the supplier’s ability to interpret GD&T and review a complete report for datum references and geometric results. |
| Machine Positioning Capability | Modern machining centers may specify positioning accuracy and repeatability in the micrometer range; values must be verified according to the machine tool standard and test conditions. | Poor positioning repeatability can create variation between batches, cavities, or multiple setups. | Ask for recent machine calibration results based on ISO 230-2, ASME B5.54, or another agreed test method. |
| Thermal Stability | Temperature changes cause thermal expansion in machines, tools, fixtures, and workpieces; steel expands at approximately 11–12 µm per meter per °C. | A workshop with unstable temperature control may produce different measurements in the morning, afternoon, and across seasons. | Confirm temperature-control practices, warm-up procedures, material temperature equalization, and calibration-room conditions. |
| Material Condition | Residual stress, hardness variation, heat treatment, grain direction, and material distortion can alter dimensions during and after machining. | Dimension changes after cutting or heat treatment may cause delayed assembly problems and inconsistent production lots. | Require material certificates, heat-treatment records where applicable, and a defined stress-relief or stabilization process. |
| Tool Wear and Tool Management | Cutting-tool wear increases cutting forces and can gradually shift dimensions, surface finish, burr formation, and edge quality. | Tool wear is a common source of drift during long production runs, especially on hard alloys and abrasive materials. | Review tool-life limits, tool-offset monitoring, replacement criteria, and first-piece or in-process inspection controls. |
| Workholding and Fixturing | Fixture rigidity, locating accuracy, clamping force, and repeatable datum establishment directly affect part position and deformation. | Weak or inconsistent fixturing can create distortion, misalignment, vibration marks, and setup-to-setup variation. | Request fixture drawings or photographs, datum strategies, clamping methods, and repeatability results for critical features. |
| Programming and Process Planning | Toolpath strategy, cutter compensation, machining sequence, lead-in and lead-out moves, and allowance planning affect final accuracy. | A capable machine cannot compensate for an unsuitable process sequence or incorrect coordinate and compensation settings. | Evaluate process sheets, setup plans, revision control, simulation practices, and approval procedures for CNC programs. |
| Surface Roughness | A common milled finish may fall around Ra 1.6–3.2 µm, while achievable roughness depends on tooling, material, feed rate, machine condition, and finishing operations. | Surface texture affects friction, sealing, fatigue performance, coating adhesion, appearance, and functional contact areas. | Specify the Ra requirement by feature and request calibrated surface-roughness measurements with measurement direction identified. |
| Measurement System Capability | Inspection equipment must have sufficient resolution, accuracy, calibration status, and suitable probing strategy for the specified tolerance. | An inaccurate or unsuitable measurement system can accept nonconforming parts or reject conforming parts. | Review calibration certificates, equipment resolution, traceability, measurement uncertainty, and gauge repeatability studies when needed. |
| CMM Inspection | Coordinate measuring machines are commonly used for complex dimensional and geometric verification; their accuracy depends on machine specification, environment, probe, and calibration. | CMM data provides stronger evidence for complex profiles, true positions, datums, and multi-feature relationships than basic hand tools. | Request a CMM report containing the part number, drawing revision, datum structure, measured values, tolerances, and equipment identification. |
| Process Capability | Cp and Cpk are statistical indicators of process potential and centering; a commonly used customer target is Cpk ≥ 1.33, but the required target must be contractually defined. | Capability data helps distinguish a stable process from a process that only passes occasional inspection samples. | Request capability studies based on an agreed sample size, stable production conditions, defined specification limits, and transparent calculations. |
| Inspection Sampling Plan | Sampling should reflect production volume, feature criticality, process risk, and the agreed quality standard; critical features may require 100% inspection. | Insufficient sampling can allow systematic defects to reach the buyer, while excessive inspection may increase lead time and cost. | Agree on first-article inspection, in-process checks, final sampling, acceptance criteria, and reaction plans before production begins. |
| Quality Management System | ISO 9001 provides a general framework for quality management, documented processes, corrective action, and continual improvement. | A controlled system improves consistency, traceability, complaint handling, and cross-border communication. | Verify certificate validity, scope, issuing body, document control, nonconformance procedures, and corrective-action records. |
| Drawing and Revision Control | Manufacturing should be based on one controlled drawing revision with defined units, datums, tolerances, materials, finishes, and inspection requirements. | Uncontrolled revisions are a major source of wrong dimensions, obsolete processes, and disputes between international parties. | Use purchase-order revision control, written change approval, controlled CAD files, and a documented clarification process. |
Note: The stated values are general engineering reference ranges rather than guarantees. Actual CNC machining accuracy depends on part size, geometry, material, machine condition, tooling, fixturing, environmental control, process planning, and inspection method. Buyer specifications should always define the applicable standard, tolerance, sampling plan, and acceptance criteria.
Global buyers verify CNC machining precision through documented standards, not confident claims.
A drawing should define dimensions, tolerances, surface finish, material, and critical characteristics. Internationally recognized quality systems help structure process control, but certification alone does not prove every part is accurate. This distinction matters.
Before production, buyers often request a quality plan, calibrated measuring equipment list, and sample inspection report.
Coordinate measuring machines can check complex profiles, while micrometers and gauges confirm accessible features. Each instrument should have traceable calibration records.
Inspection results should identify the nominal value, actual value, tolerance, and measurement method. Photos of setup conditions can add useful evidence.
For repeat orders, statistical process control reveals drift before parts fall outside tolerance. First-article inspection is valuable when tooling, material, or programming changes.
Buyers may also use independent inspection for high-risk dimensions. Yet inspection is not infallible.
Temperature, fixture pressure, operator technique, and datum selection can alter results. A small variation may appear harmless, yet affect assembly alignment. That risk deserves review.
Ask for raw data, not only pass-or-fail language. Clear communication about acceptance criteria prevents costly assumptions across time zones.
Why Is CNC Machining Precision Important for Global Buyers?
Precision directly affects machining cost and delivery speed. Tight tolerances require slower cutting, extra tool control, and more inspection stages. A 0.01 mm requirement may also demand specialized measurement equipment. Those costs appear before the first shipment leaves the factory.
Production reviews often reveal a hidden issue: buyers specify tighter tolerances than the assembly needs. A perfect tolerance is not always the best tolerance. Relaxing a non-critical dimension can reduce cycle time, scrap, and inspection labor.
The 2023 ISO Survey recorded more than 1.2 million ISO 9001 certificates worldwide, showing the importance of controlled quality systems. Yet certification alone cannot replace drawing reviews, capability studies, and documented inspection results.
Lead time becomes more fragile when parts fail inspection.
Rework can add days, especially when components cross borders for finishing or assembly. UNCTAD’s Review of Maritime Transport 2023 states that over 80% of global trade volume moves by sea. One rejected batch can therefore affect production schedules, customs planning, and safety stock.
Dimensional reports, material certificates, and sample approvals reduce uncertainty between suppliers and buyers. They do not remove every risk. Measurement variation, unclear datums, and rushed approvals still cause avoidable delays.
Small errors compound. That is expensive.
Contact
KYOCERA SGS Precision Tools, Inc.
(330) 686-5700
150 Marc Drive
Cuyahoga Falls, OH 44223
Products
Resources