2026 Top CNC Machining Precision Guide for Global Buyers

Global buyers increasingly treat cnc machining precision as a purchasing requirement, not merely a workshop claim. A drawing may specify ±0.01 mm, yet the finished part also depends on material stability, thermal control, tooling wear, and inspection practice. Deloitte’s 2024 Smart Manufacturing and Operations Survey reported that 86% of manufacturing executives view smart manufacturing as a major competitiveness driver within five years. That shift is changing how buyers evaluate suppliers, equipment, and production evidence.

This guide explains the practical meaning of precision in global CNC sourcing. It connects ISO 2768 tolerances, ISO 286 fits, ASME Y14.5 GD&T, surface roughness, and coordinate measuring machine results. A reliable supplier should show more than a polished website. Look for calibrated instruments, traceable material certificates, first-article inspection reports, and process records linked to each batch. NIST measurement guidance also emphasizes traceability, uncertainty, and repeatable calibration, which are essential when a 0.02 mm variation affects assembly performance.

Precision is not absolute. It is controlled under specific conditions.

A machine may achieve micron-level positioning, while a poorly managed shop floor introduces temperature drift or clamping distortion. This guide therefore examines tolerance capability, inspection methods, production scale, certification quality, and communication risks. It also considers findings from Deloitte’s manufacturing research and internationally recognized ISO standards. Still, no guide can remove every uncertainty. Real parts sometimes expose weaknesses that specifications conceal. Smart buyers should question impressive numbers, request physical evidence, and compare capability with the actual function of the component.

2026 Top CNC Machining Precision Guide for Global Buyers

CNC Machining Precision: Core Concepts and Measurement Standards

2026 Top CNC Machining Precision Guide for Global Buyers

CNC Machining Precision: Core Concepts and Measurement Standards

CNC machining precision describes how closely a finished part matches its drawing. Accuracy concerns the target dimension, while repeatability concerns consistent results across multiple parts. A shaft measuring 20.00 mm once is not enough. Production evidence should show stable measurements throughout the batch.

Tolerance defines acceptable variation. General tolerances may follow ISO 2768, while geometric controls often follow ISO 1101 or ASME Y14.5. Buyers should confirm the applicable system before comparing quotations. A drawing using ±0.02 mm communicates a different requirement from a position tolerance of 0.05 mm. The numbers look similar. Their inspection methods are not.

Measurement conditions matter. Temperature, clamping force, tool wear, and burrs can change results. A micrometer may verify a smooth diameter, while a coordinate measuring machine can inspect position and form. Inspection equipment should have calibration records and traceable references. Reports should identify the instrument, resolution, measured value, and acceptance limit.

Small details matter.

In real projects, a perfect report can still hide weak sampling. One inspected piece does not prove process capability. Buyers should request sampling plans, capability data, and records for critical features. I have seen measurements taken too quickly, especially near sharp edges. That mistake is easy to miss. Precision is therefore a controlled process, not merely a small tolerance printed on a drawing.

Key Factors That Determine CNC Machining Accuracy

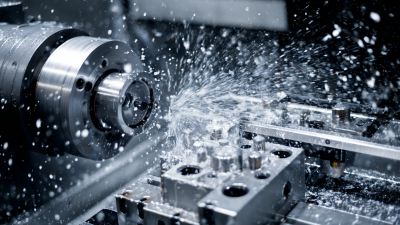
CNC machining accuracy begins with the machine, but it does not end there. Thermal growth, tool wear, workholding, programming, and inspection methods all influence the final dimension.

A 5°C temperature change can expand one metre of steel by roughly 59 micrometres, using a typical coefficient of 11.7 µm/m·°C. That difference can exceed a tight tolerance.

ISO 230-2:2014 evaluates positioning accuracy and repeatability through repeated axis movements. NIST’s Engineering Statistics Handbook also highlights repeatability, reproducibility, bias, and stability as essential measurement indicators. Buyers should request recent machine calibration records, inspection data, and the stated measurement uncertainty.

A coordinate measuring machine cannot correct poor fixturing. It only measures the result. In practice, we have seen a stable machine produce inconsistent parts because chips lifted the workpiece slightly. Small causes matter.

Tips: Define tolerance, datum structure, material condition, and inspection temperature in the drawing. Ask suppliers how they control tool wear during long production runs. Confirm whether reported accuracy applies to one part or a full batch. Use first-article inspection before approving volume production. Do not trust impressive accuracy claims without test conditions. My own caution is simple: even a carefully written specification can miss real assembly forces, and that mistake often appears late.

CNC Machine Types, Processes, and Precision Capabilities

2026 Top CNC Machining Precision Guide for Global Buyers

CNC machining begins with the machine type. CNC mills handle flat faces, pockets, holes, and complex contours. CNC lathes produce accurate shafts, threads, and cylindrical parts. Five-axis machines reach angled surfaces with fewer setups. This can reduce alignment errors. Wire EDM cuts hardened materials and narrow profiles, but it usually works more slowly. Each process leaves a different surface texture and dimensional risk.

Precision depends on more than the machine’s advertised capability. Material hardness, tool wear, temperature, workholding, and part geometry all affect results. In practical production, many standard parts hold tolerances around ±0.05 mm. Tighter tolerances may require controlled temperature, fine tooling, and coordinate measuring inspection. Ask for inspection records, material certificates, and a clear tolerance plan. Experience matters here. A drawing can look simple, yet a thin wall may distort during finishing. No process is perfect.

Tips: Define critical dimensions separately from general tolerances. Request a first-article inspection before full production. Confirm datum references and surface-finish requirements early. Include packaging details for international transport. Recheck the most important dimensions after heat treatment or coating. A reliable supplier should explain limits honestly, not promise impossible precision. Even experienced engineers sometimes overlook tool access or measurement direction. That mistake is worth reviewing before production begins.

Material Selection and Its Impact on Machining Precision

Material selection strongly influences CNC machining precision, especially for parts with tight tolerances. Aluminum machines quickly, but its softness can cause burrs, clamping marks, and edge deformation. Steel offers greater stiffness, yet its hardness increases cutting forces and tool wear. Stainless steel may also generate heat during cutting, affecting dimensional stability.

Thermal behavior deserves careful attention. A material with low thermal conductivity can retain heat near the cutting zone. This heat may expand the workpiece during machining and create inaccurate measurements after cooling. In production, machinists should compare in-process dimensions with room-temperature results. A 0.02 mm difference can matter in a precision assembly. Small changes matter.

Material condition is equally important. Rolled, forged, and cast stock may contain different internal stresses. Removing one side of a thick plate can release stress and cause warping. Stress-relieved stock often provides more predictable results, although it may increase material costs. That trade-off needs review.

Practical testing remains valuable. Use the supplier’s material certificate, then verify hardness when tolerance requirements are demanding. Select cutting speed, feed rate, and coolant based on the actual alloy, not only its general name. A previous setting may fail on a new batch. This is where experience helps, but experience should not replace measurement. Machining precision depends on the material, the process, and the assumptions behind both.

2026 Top CNC Machining Precision Guide for Global Buyers

Material Selection and Its Impact on Machining Precision

This chart compares representative room-temperature coefficients of linear thermal expansion for common CNC machining materials. The values show approximate dimensional growth in micrometres for a 100 mm feature exposed to a 10°C temperature increase. Materials with higher thermal expansion require tighter temperature control and more frequent in-process compensation when high dimensional precision is required. Actual results vary by alloy, heat treatment, machine condition, tooling, and process parameters.

How Global Buyers Evaluate CNC Machining Quality and Suppliers

Global buyers evaluate CNC machining quality through evidence, not confident claims. The ISO Survey 2022 recorded more than 1.26 million ISO 9001 certificates worldwide, yet certification alone cannot prove dimensional accuracy. Buyers should request recent inspection reports, material certificates, calibration records, and a clear corrective-action process. A supplier’s response to one difficult question often reveals more than a polished presentation.

For critical parts, compare drawing tolerances with actual CMM results. Check datums, surface roughness, thread gauges, and measurement uncertainty. Request a first-article inspection before approving production. The International Trade Centre reports that manufactured goods remain central to global merchandise trade, increasing the need for consistent cross-border quality control. That consistency depends on traceability, from raw bar stock to final packing.

Ask how the supplier manages tool wear after 500 or 1,000 parts. Ask for Cp and Cpk data when tolerances are tight. A practical audit should include a machined sample, not only documents. I would also inspect burr removal under direct light. Small burrs can damage assembly performance. The method is imperfect. Cpk figures may reflect limited samples, and inspection equipment can hide operator variation. Therefore, buyers should repeat key measurements independently when failure costs are high. Quality is measurable, but supplier judgment still matters.

Sources: ISO Survey 2022; International Trade Centre, Trade Map and World Trade Statistical Review.