
For global buyers, a Shower With Glass is no longer only a bathroom fixture. It has become a visible statement about space, safety, water use, and daily comfort. Grand View Research’s Shower Enclosure Market report identifies continued growth in glass enclosure demand through 2030, supported by residential renovation and premium bathroom development. The report also highlights frameless and semi-frameless designs as important market directions.
Real-world decisions, however, need more than attractive product images. The 2024 U.S. Houzz Bathroom Trends Study reports strong consumer interest in updated showers, improved storage, and cleaner visual layouts. A clear glass panel can make a compact bathroom feel wider. Matte black hardware can create contrast beside pale stone tiles. Yet fingerprints, hard-water marks, and difficult access may quickly reduce that visual appeal. It is not always effortless.
Safety and performance deserve equal attention. The U.S. Consumer Product Safety Commission references impact requirements for architectural glazing under 16 CFR 1201. ANSI Z97.1 and Europe’s EN 12150 are also widely used when evaluating safety glass. Buyers should verify tempered or laminated glass, edge quality, hardware strength, and installation instructions. Local building rules still matter. Standards differ across markets.
Water efficiency should be considered beside appearance. The U.S. Environmental Protection Agency’s WaterSense program limits certified showerheads to 2.0 gallons per minute, compared with the federal maximum of 2.5 gallons. This can reduce water and energy demand without changing the enclosure itself. The best Shower With Glass choice balances tested materials, practical cleaning, accessible maintenance, and long-term bathroom use. Beauty matters. Reliability matters more.
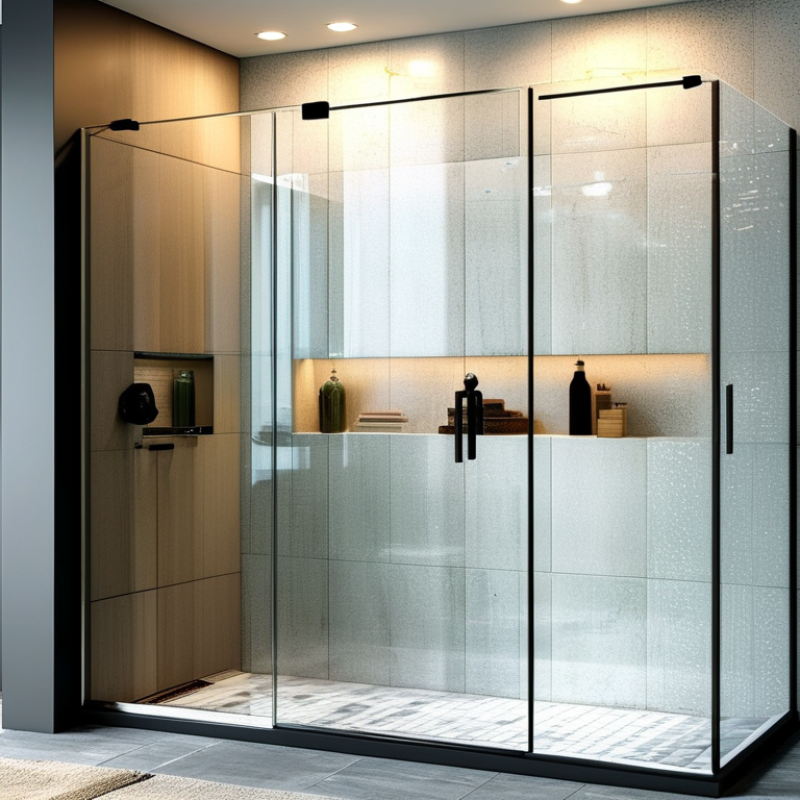
For global buyers, shower glass is not simply clear, thick, or attractive. ANSI Z97.1 defines safety glazing performance through impact testing and marking requirements. EN 12150 covers thermally toughened soda-lime silicate safety glass. ASTM C1048 covers heat-treated flat glass, including tempered and heat-strengthened products. These standards overlap, but they are not interchangeable.
Market scale explains the need for careful specification. Grand View Research valued the global flat glass market at approximately USD 118 billion in 2023. The report also identifies construction as a major demand sector. More installations mean more opportunities for inconsistent testing, edge damage, or incorrect certification. In site reviews, a panel can look flawless while hidden edge chips weaken its performance. That detail is easy to miss.
Tips: Ask for the exact standard, test evidence, thickness, and permanent marking. Confirm whether the document applies to the finished glass, not only the raw sheet. Measure openings after tile installation. A perfect calculation can still fail when walls are slightly out of square. Also check local requirements, because EN, ANSI, and ASTM acceptance routes may differ. Reflect honestly: thicker glass is not automatically safer. Correct processing, protected edges, suitable hardware, and professional installation matter just as much.

Shower glass is commonly specified at 6, 8, or 10 millimeters. Thickness alone does not prove safety. Tempered glass must be heat-treated and tested for controlled fragmentation. When broken, it should form small, relatively blunt pieces instead of large knife-like shards. The Consumer Product Safety Commission’s 16 CFR 1201 defines two impact classes: Category I at 150 foot-pounds and Category II at 400 foot-pounds. Shower doors and enclosures generally require the higher Category II performance level.
For global purchasing, request the test report, permanent safety marking, glass thickness, and production traceability. The National Glass Association’s Glass and Glazing Manual also stresses that glazing performance depends on glass type, framing, edge quality, and installation. A thicker panel cannot compensate for a damaged edge or poor hardware alignment. This is where many product sheets become vague. “Tempered” is not the same as “tested to the required impact class.”
A useful check is simple. Inspect the corners for chips, confirm the marking, and compare the report with the supplied specification. CPSC compliance information should match 16 CFR 1201, while local requirements may add rules. Some buyers focus too heavily on thickness. I would question that habit. Impact testing and installation quality matter more than a larger number on the quotation.
References: U.S. CPSC, 16 CFR 1201; National Glass Association, Glass and Glazing Manual.
2026 Best Shower With Glass Options for Global Buyers
Global Shower Dimensions: Standard 900×900 mm and Custom-Size Planning
The 900×900 mm shower enclosure remains a practical reference for many international projects. It creates a balanced footprint without consuming excessive bathroom space. However, it is not suitable for every floor plan. Door swing, wall thickness, and plumbing positions can reduce usable clearance. Measure the finished opening, not the rough construction area.
A square glass shower works well in compact apartments and guest bathrooms. Clear tempered glass improves visibility and allows daylight to travel across the room. Low-profile trays can support easier access, but floor drainage must be checked carefully. Local building codes may define glass thickness, safety glazing, ventilation, and waterproofing requirements. Confirm these details with a qualified installer before ordering.
Custom sizing is often safer for irregular rooms, sloped ceilings, or accessible layouts. Record width at several heights because walls are rarely perfectly straight. Leave space for hinges, seals, handles, and maintenance access. My first planning mistake was trusting one measurement. It created a small but costly alignment problem. Digital drawings help, but they cannot replace an on-site inspection. Also consider elevator dimensions, packaging limits, and regional installation practices before selecting oversized panels.
| Shower Glass Option | Typical Configuration | Recommended Overall Size | Typical Glass | Approximate Clear Entry | Space and Installation Requirements | Best Use |
|---|---|---|---|---|---|---|
| Square Corner Enclosure | Two fixed panels with a hinged or pivot door | 900 × 900 mm | 6–8 mm toughened safety glass | Approximately 550–650 mm | Requires two finished walls meeting at approximately 90°. Keep door swing clear of toilets, vanities, and heated towel rails. | A balanced standard option for compact bathrooms and international residential projects. |
| Rectangular Corner Enclosure | Two fixed panels with a hinged, pivot, or sliding door | 900 × 1200 mm | 6–8 mm toughened safety glass | Approximately 550–700 mm | Provides more elbow room than a square enclosure. Confirm the longer wall length and door-side access before ordering. | Suitable where the bathroom layout allows additional length without reducing circulation space. |
| Sliding-Door Enclosure | Fixed side panels with one or two sliding glass panels | 1000–1400 × 800–900 mm | 6–8 mm toughened safety glass | Approximately 450–600 mm | Needs a level, structurally sound base and sufficient wall length for the sliding track. No external door-swing zone is required. | Useful for bathrooms with limited front clearance or nearby fixtures. |
| Walk-In Glass Panel | One large fixed panel, sometimes combined with a return panel | 900–1400 mm wide × 800–1200 mm deep | 8–10 mm toughened safety glass | Open entry; usually 550–700 mm | Requires careful water-containment planning, correct panel positioning, and a floor slope toward the drain. Larger panels may need additional stabilization. | A clean, accessible layout for larger bathrooms and low-maintenance interiors. |
| Three-Sided Alcove Enclosure | Rear wall with two fixed glass sides and a front door | 900 × 900 mm to 1200 × 1000 mm | 6–8 mm toughened safety glass | Approximately 550–650 mm | Finished wall-to-wall measurements must be taken at several heights because walls may not be perfectly parallel or plumb. | Appropriate for recessed shower spaces between three finished walls. |
| Five-Sided Shower Enclosure | Angled front with fixed panels and a hinged or pivot door | 900 × 900 mm to 1000 × 1000 mm | 6–8 mm toughened safety glass | Approximately 500–600 mm | Requires accurate angled-wall measurements and a suitable shower tray or waterproofed floor detail. | Helps create a larger usable entry area in compact or irregular bathroom plans. |
| Framed Glass Enclosure | Glass panels held in perimeter frames and door profiles | 800 × 800 mm to 1200 × 900 mm | 4–6 mm toughened safety glass | Approximately 450–600 mm | Frame profiles can accommodate limited wall irregularities. Allow space for seals, adjustment channels, and hardware tolerances. | A practical choice where additional panel support and budget control are important. |
| Semi-Frameless Enclosure | Framed fixed panels with a more lightly framed glass door | 900 × 900 mm to 1200 × 900 mm | 6–8 mm toughened safety glass | Approximately 500–650 mm | Combines structural support with a more open appearance. Check hardware fixing points and finished-floor levels. | A middle-ground option for appearance, rigidity, and installation practicality. |
| Frameless Hinged-Door Enclosure | Fixed glass panels with heavy-duty hinges and a hinged door | 900 × 900 mm to 1200 × 1000 mm | 8–10 mm toughened safety glass | Approximately 550–700 mm | Requires accurately plumb walls, strong hinge fixing, and adequate clearance for the door swing. Larger doors increase hardware loads. | Best for premium residential bathrooms where a minimal glass-and-hardware appearance is desired. |
| Custom-Size Shower Enclosure | Made-to-measure combination of fixed panels, return panels, and doors | Any verified finished opening; common range 800–1600 mm wide | 6–10 mm toughened safety glass, selected by panel size and system design | Target approximately 550–700 mm where space permits | Provide finished wall-to-wall, wall-to-floor, diagonal, plumb, and level measurements. Confirm drain location, waterproofing, hardware position, and access route. | Recommended for non-standard rooms, sloping ceilings, accessible layouts, and renovation projects. |
| Planning notes: The 900 × 900 mm square enclosure is a widely used reference size, but the finished opening should always be measured after waterproofing, tiling, and floor installation. Use safety glass manufactured and tested to the applicable local requirements, such as EN 12150, ANSI Z97.1, CPSC 16 CFR 1201, or AS/NZS 2208, depending on the destination market. Final glass thickness, hardware capacity, door direction, and clearances must be confirmed by the project designer or qualified installer. | ||||||
Frameless shower glass creates the cleanest sightline and suits modern bathrooms. However, it demands accurate walls, a level floor, and strong waterproofing. Small movement can cause leaks or poor door alignment. The National Glass Association recommends professional measurement before fabrication, especially when openings exceed standard sizes. Frameless systems also need heavier tempered glass and reliable hinges, increasing installation cost.
Semi-frameless systems balance appearance and tolerance. A slim frame supports selected edges, while the main glass remains visually open. This option can hide minor wall irregularities better than frameless designs. Framed systems offer the most forgiving installation. Their continuous metal channels support thinner glass and help control water splash. They can suit rental housing, busy family bathrooms, and renovation projects with uneven surfaces. They look less minimal, though. That trade-off matters.
Tips: Check wall plumb, floor slope, hinge positions, and waterproofing before ordering. The U.S. Environmental Protection Agency’s WaterSense specification limits showerheads to 2.0 gallons per minute, compared with the federal 2.5-gallon standard. Lower flow may reduce splash, but it cannot fix incorrect glass placement. Ask installers to show drainage paths and sealant joints. I would not promise “maintenance-free” glass; mineral deposits still appear in hard-water areas. Even excellent systems need regular drying and inspection. Houzz’s 2024 U.S. Bathroom Trends Study also shows continued investment in upgraded shower areas, but homeowner preferences do not replace site-specific measurements.
Frameless, semi-frameless, and framed systems compared by typical installation needs.
Typical installation time is estimated for a standard residential shower enclosure with a prepared, level opening. Frameless systems generally require the most precise measurements and stronger wall support, while framed systems are usually the most forgiving for uneven surfaces.
A glass shower is only as reliable as its smallest fitting. Check hinge load ratings, stainless-steel grade, screw strength, and glass thickness together. Tempered safety glass should meet ANSI Z97.1 or CPSC 16 CFR 1201 in the United States. EN 12150 and EN 14428 are common references in Europe. Ask for test reports, not only compliance logos.
The International Energy Agency notes that buildings remain a major global energy user, so efficient shower hardware deserves attention. The U.S. Environmental Protection Agency estimates that WaterSense showerheads can save an average family about 2,700 gallons of water annually.
Water sealing requires more than a silicone bead. Inspect magnetic seals, door alignment, threshold height, drainage slope, and wall movement tolerance. Request spray-test records and installation instructions for the target region. Australia may require WaterMark approval for regulated plumbing products, while European projects often need CE-related documentation and local construction compliance. North American buyers should verify plumbing connections, flow rates, and accessibility requirements. Regional rules change. A certificate alone may not cover the complete enclosure.
Tips: Measure the finished opening twice. Leave adjustment space for uneven walls. Use corrosion-resistant fasteners near coastal areas. Confirm that replacement seals are available locally. I would not trust a very low quote without checking glass edges and hinge testing. That shortcut often becomes a leaking door, and the checklist was not perfect.
Contact
KYOCERA SGS Precision Tools, Inc.
(330) 686-5700
150 Marc Drive
Cuyahoga Falls, OH 44223
Products
Resources